
Draftaid alternatives
5 products compared · Updated November 18, 2026
The short answer
Draftaid is an AI tool that turns 3D models into 2D fabrication drawings, and it suits engineering teams that produce many drawings from existing models. For full construction project management, Autodesk Construction Cloud (now Autodesk Forma) suits general contractors, specialty contractors and owners. For browser-based CAD with built-in data management, Onshape suits product design teams, and BricsCAD suits AutoCAD-based teams that want 2D drafting, 3D modeling and BIM in one native-DWG platform.
Your shortlist, at a glance
Read the comparisons ↓- AAutodesk Construction CloudCustom quoteGeneral contractors, specialty contractors and owners who need one platform to run construction projects from design through closeout
- SSolidWorksSee websiteSolidWorks professional design software
 OnshapeFrom $1,500 (plan)Product design teams that want browser-based CAD with built-in PDM and no local installs or hardware requirements
- DDraftSightNot publishedArchitecture, engineering and construction teams that maintain large libraries of legacy 2D DWG drawings and need a familiar drafting environment
- BBricsCADNot publishedAutoCAD-based design teams that want 2D drafting, 3D modeling and BIM in one native-DWG platform
About Draftaid and its alternatives
Draftaid is an AI CAD drawing automation tool. According to its site, it generates accurate 2D fabrication drawings from 3D models, adapts to a company's templates and standards, and integrates with CAD tools such as SolidWorks and Inventor. It is aimed at engineering teams, manufacturers, automotive and construction firms, and its site emphasises automated dimensioning and annotation.
When comparing alternatives in this category, weigh what each product actually does. Some are drawing automation tools, others are full CAD platforms or construction project management suites. Look at the pricing structure, since some vendors publish figures while others require a quote. Check regional availability, the integrations you depend on, the quality of support, and the contract terms, including trials and money-back guarantees.
Explore the alternatives
- ACustom quote
1.Autodesk Construction Cloud
Best for: General contractors, specialty contractors and owners who need one platform to run construction projects from design through closeout
- Pricing
- Custom quote
- Category
- Productivity & Project Management
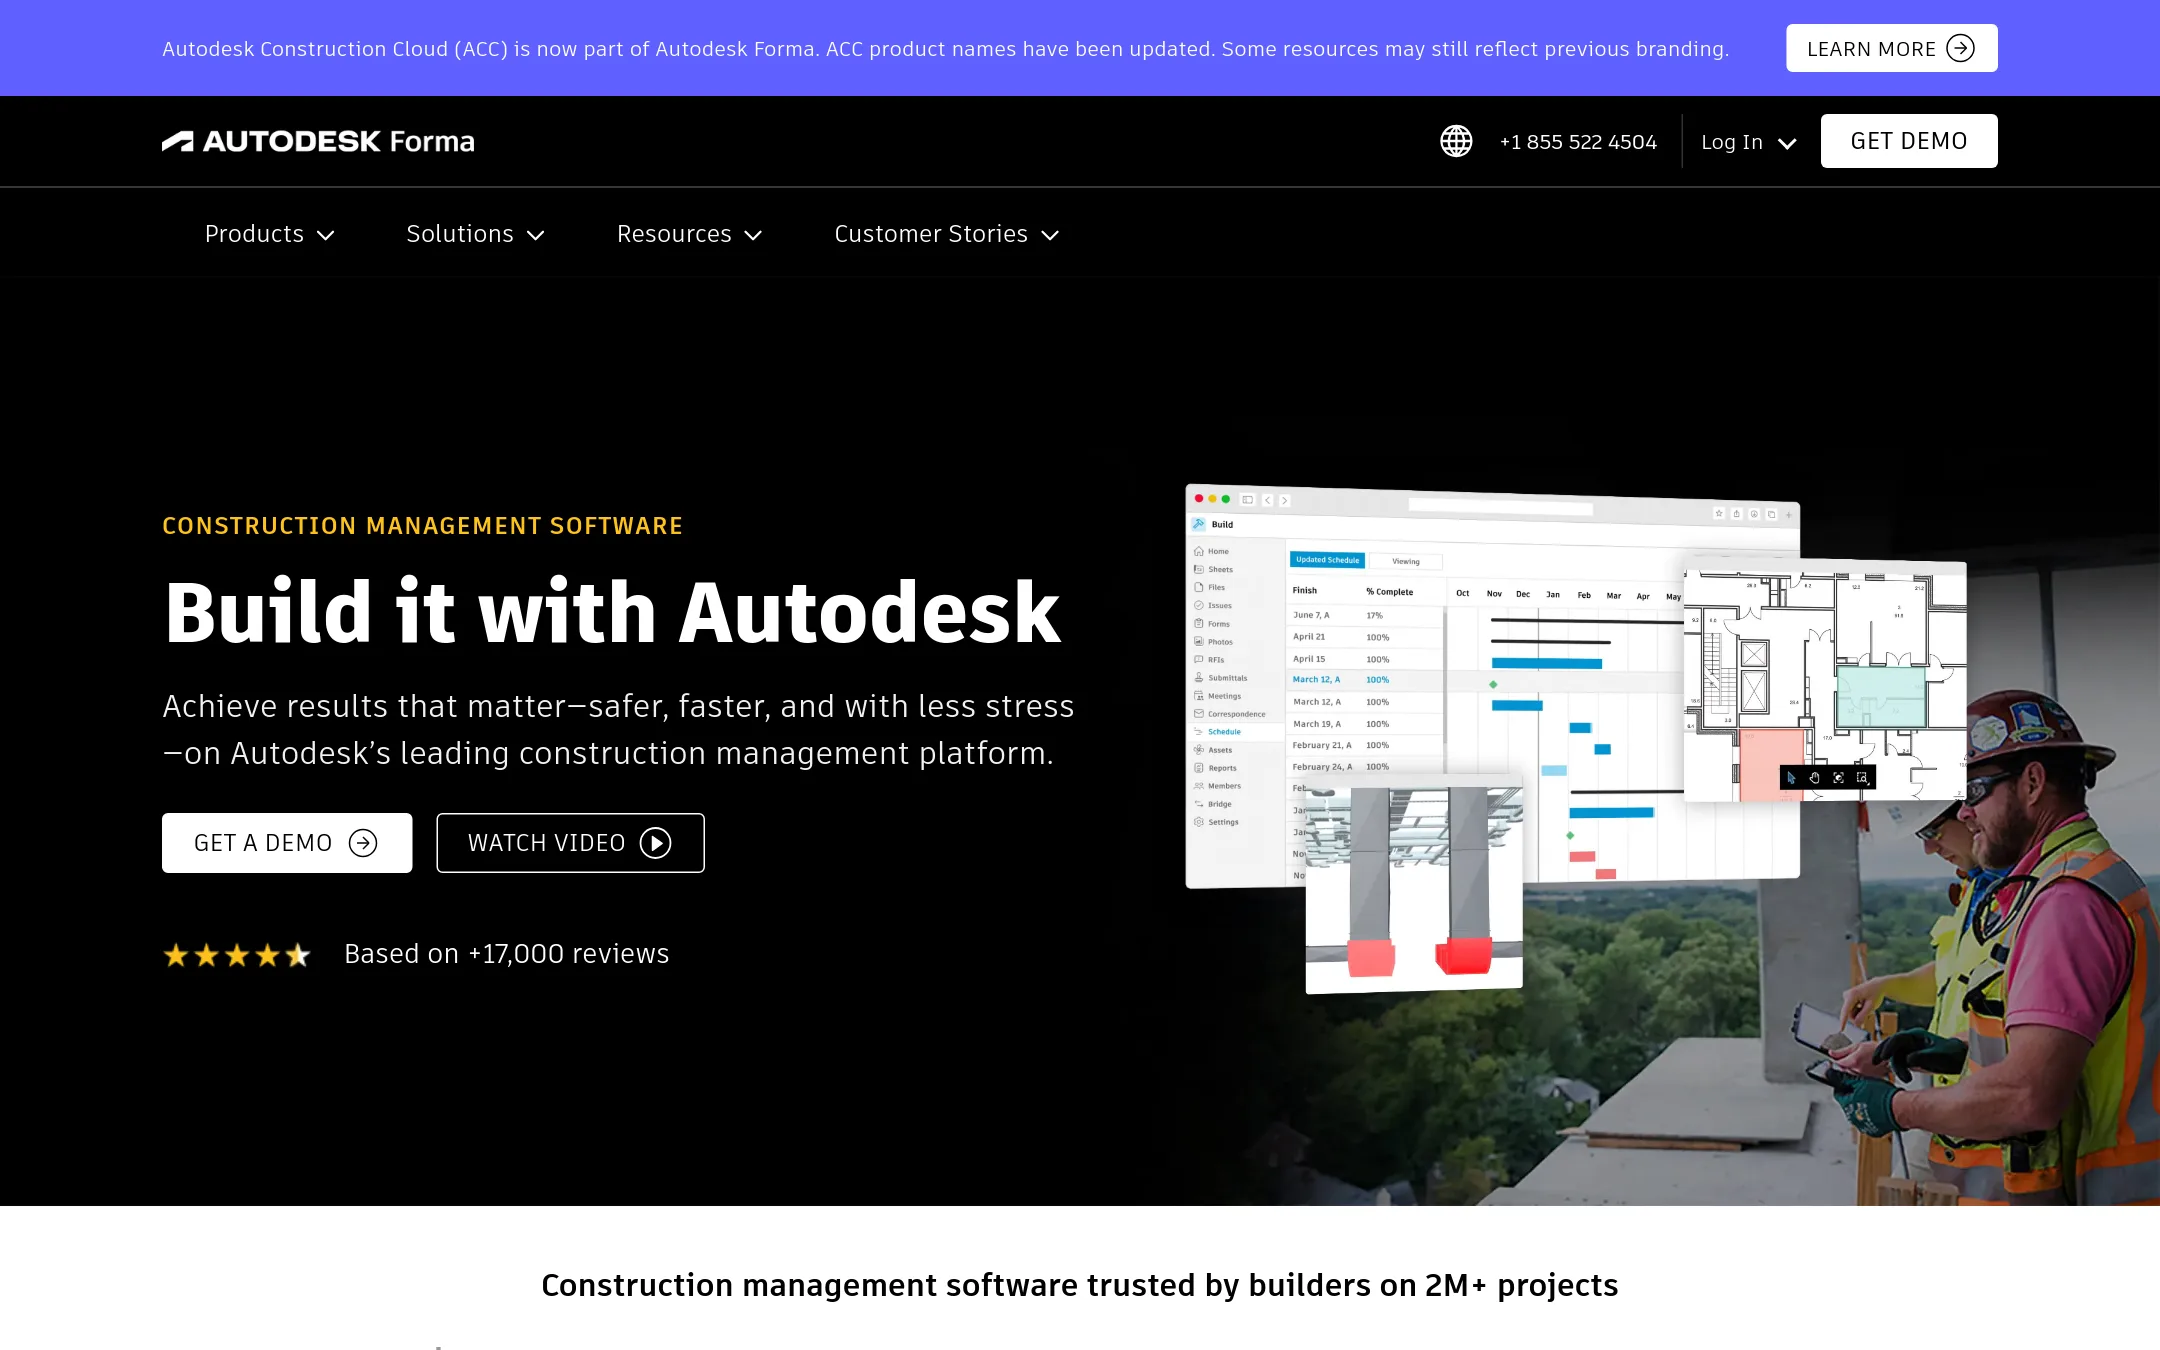
Autodesk Construction Cloud, now sold as Autodesk Forma, is a construction management platform for general contractors, specialty contractors and owners. It covers document management, model coordination and clash detection, bids, RFIs, submittals and cost tracking across the project lifecycle. Someone would pick it over Draftaid when the problem is running a whole construction project, not generating 2D fabrication drawings from 3D models.
Where it is strong
- Covers the full project lifecycle, from bidding and model coordination to project management and closeout.
- Offers over 400 pre-built integrations with ERPs, CRMs, document management and analytics tools.
- Includes a 30-day money-back guarantee and free short training videos.
Where it falls short
- It is a construction project management suite, so it does not generate CAD drawings the way Draftaid does.
- Pricing is quote-based and the bundles are not itemised on the page, so cost is hard to judge in advance.
- Pricing:
- Pricing is published as a flexible model with multiple solutions bundled under one price, based on user, project or account, and the site asks buyers to request a quote.
- SSee website
2.SolidWorks
Design & Creative
Popular 3D CAD tool with automated drawing generation and detailing capabilities, used widely in engineering and manufacturing.
- From $1,500 (plan)
3.Onshape
Best for: Product design teams that want browser-based CAD with built-in PDM and no local installs or hardware requirements
- Pricing
- From $1,500 (plan)
- Category
- Design & Creative
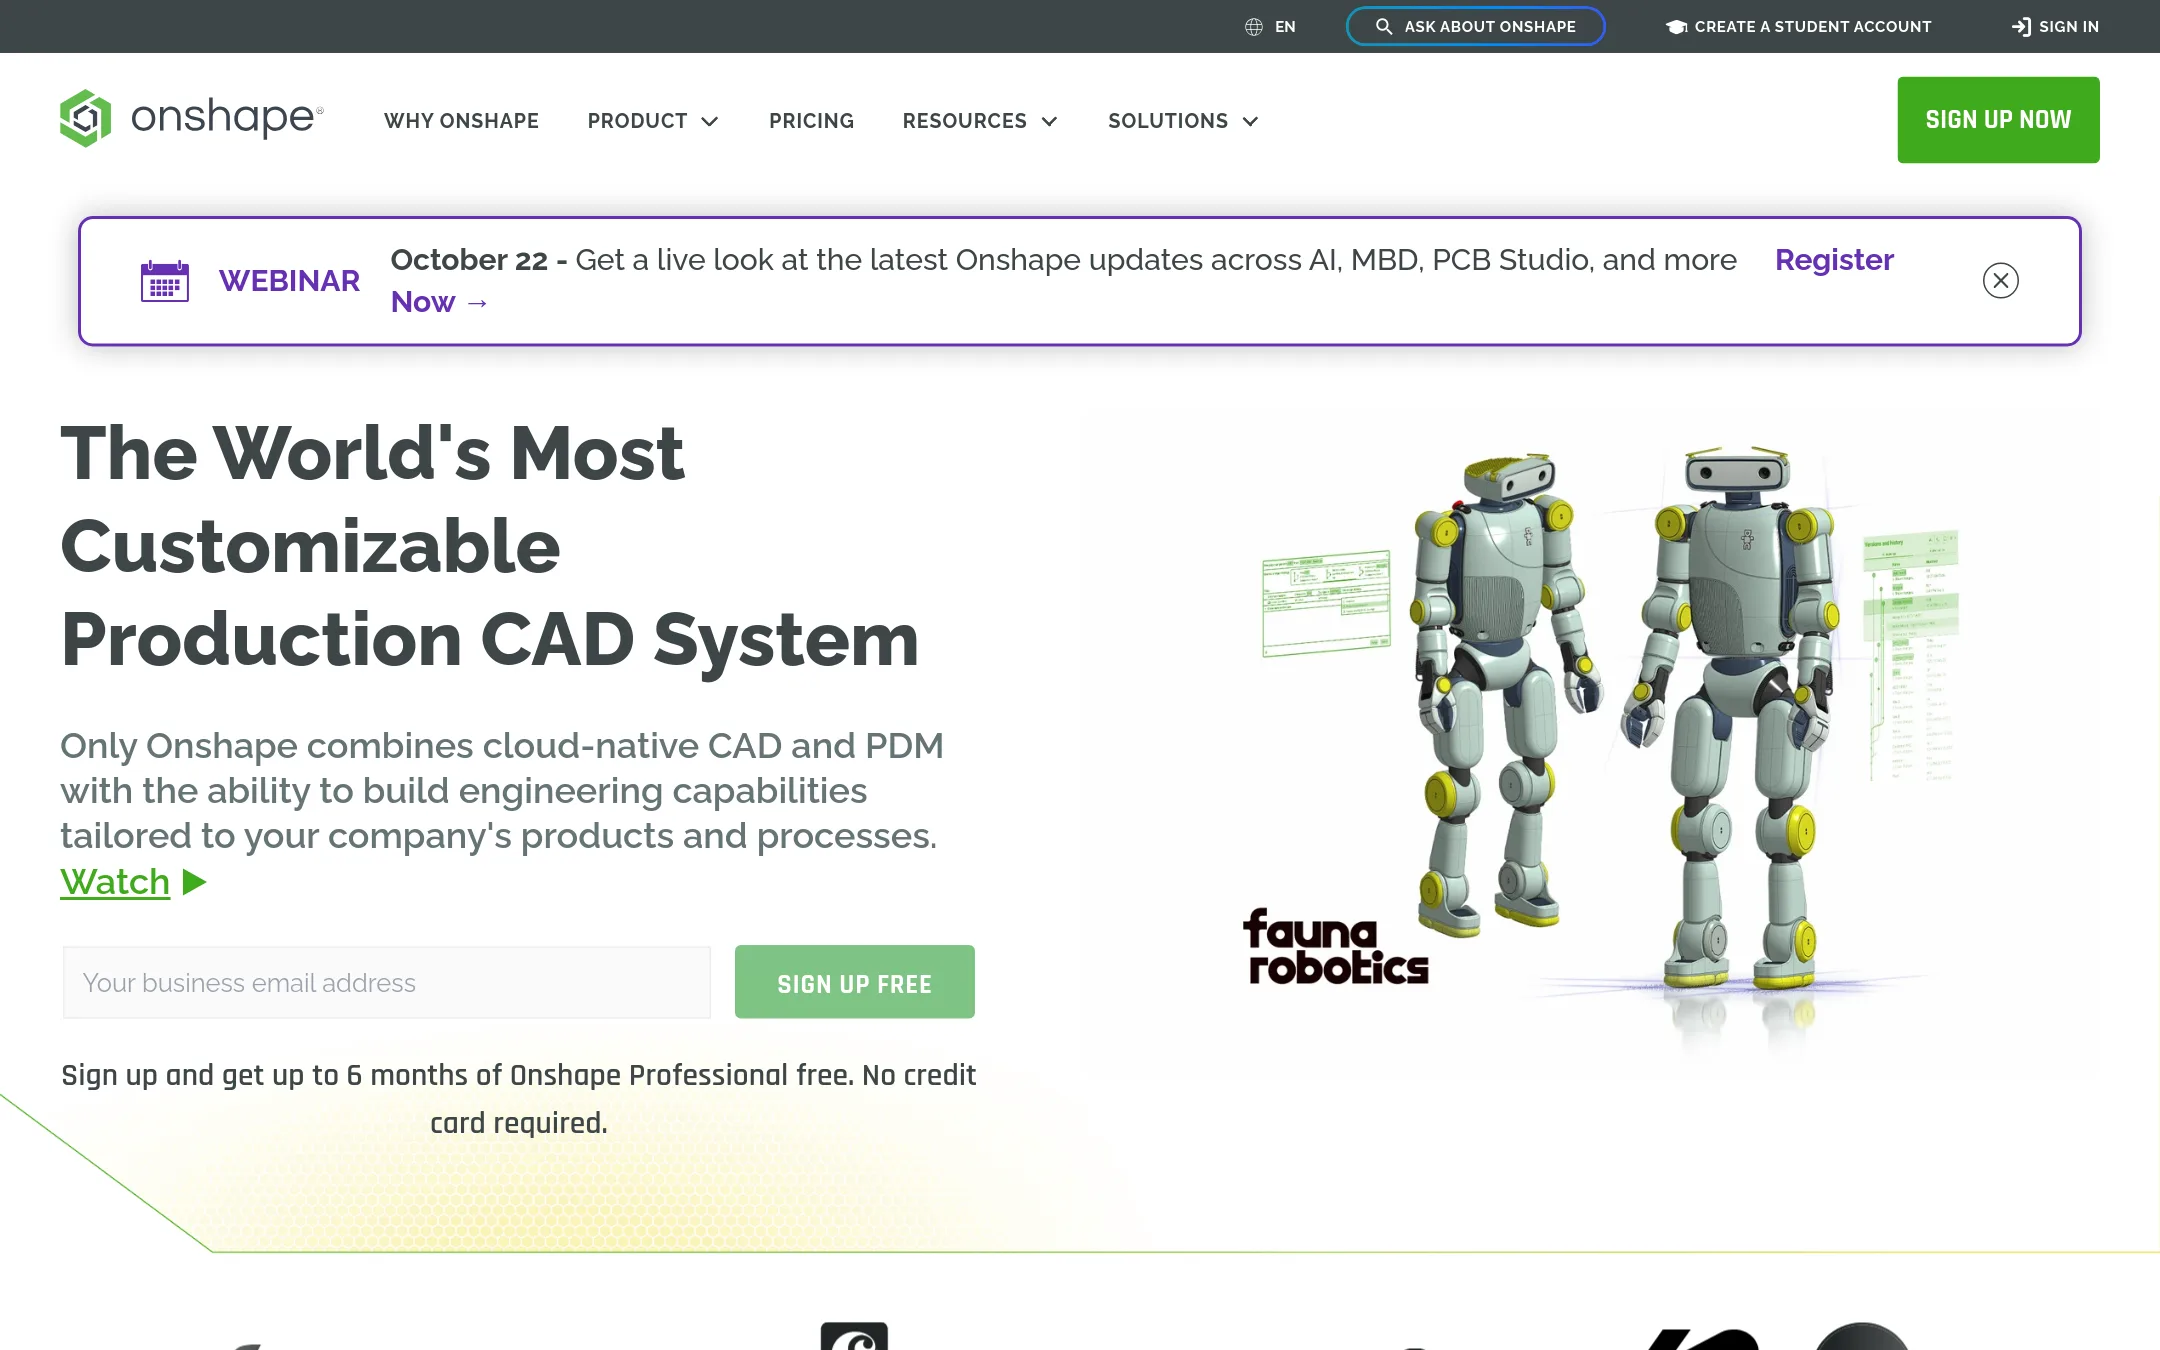
Onshape is a cloud-native CAD and PDM platform that runs in a browser, with version control and release management built in. Someone would pick it over Draftaid when they want to do their modeling and data management in one system rather than producing 2D drawings from models that already exist in another CAD tool.
Where it is strong
- Runs in any browser with no installs, upgrades, or specialty hardware
- Built-in PDM covers version history, bills of materials, and release management
- Free plan includes unlimited public storage and the core CAD tools
Where it falls short
- Drawing generation from 3D models is a modeling feature here, not the AI-driven batch automation Draftaid focuses on
- Advanced PDM, simulation, and CAM sit in the Professional tier, which costs $2,500
- Pricing:
- Onshape offers a Free plan for personal projects, a Standard plan at $1,500 and a Professional plan at $2,500 with Enterprise pricing on request, though the page does not state whether these are monthly or annual figures.
- DNot published
4.DraftSight
Best for: Architecture, engineering and construction teams that maintain large libraries of legacy 2D DWG drawings and need a familiar drafting environment
DraftSight is a 2D CAD desktop application for drafting, annotating and editing DWG, DXF and DGN files. Someone would pick it over Draftaid when they need to open and maintain legacy 2D drawing sets, or when they want a general drafting tool rather than AI generation of fabrication drawings from 3D models.
Where it is strong
- Full DWG, DXF and DGN support for opening and editing existing drawings
- Familiar interface that needs minimal training, with a 30-day full-featured trial
- Offers named-user, network and perpetual licensing options
Where it falls short
- Works from 2D drafting with 3D capability, but does not generate drawings from 3D models with AI as Draftaid does
- Pricing is not published, so budgeting requires contacting the vendor
- Pricing:
- Pricing is not published on the site.
- BNot published
5.BricsCAD
Best for: AutoCAD-based design teams that want 2D drafting, 3D modeling and BIM in one native-DWG platform
- Pricing
- Not published
- Category
- Other
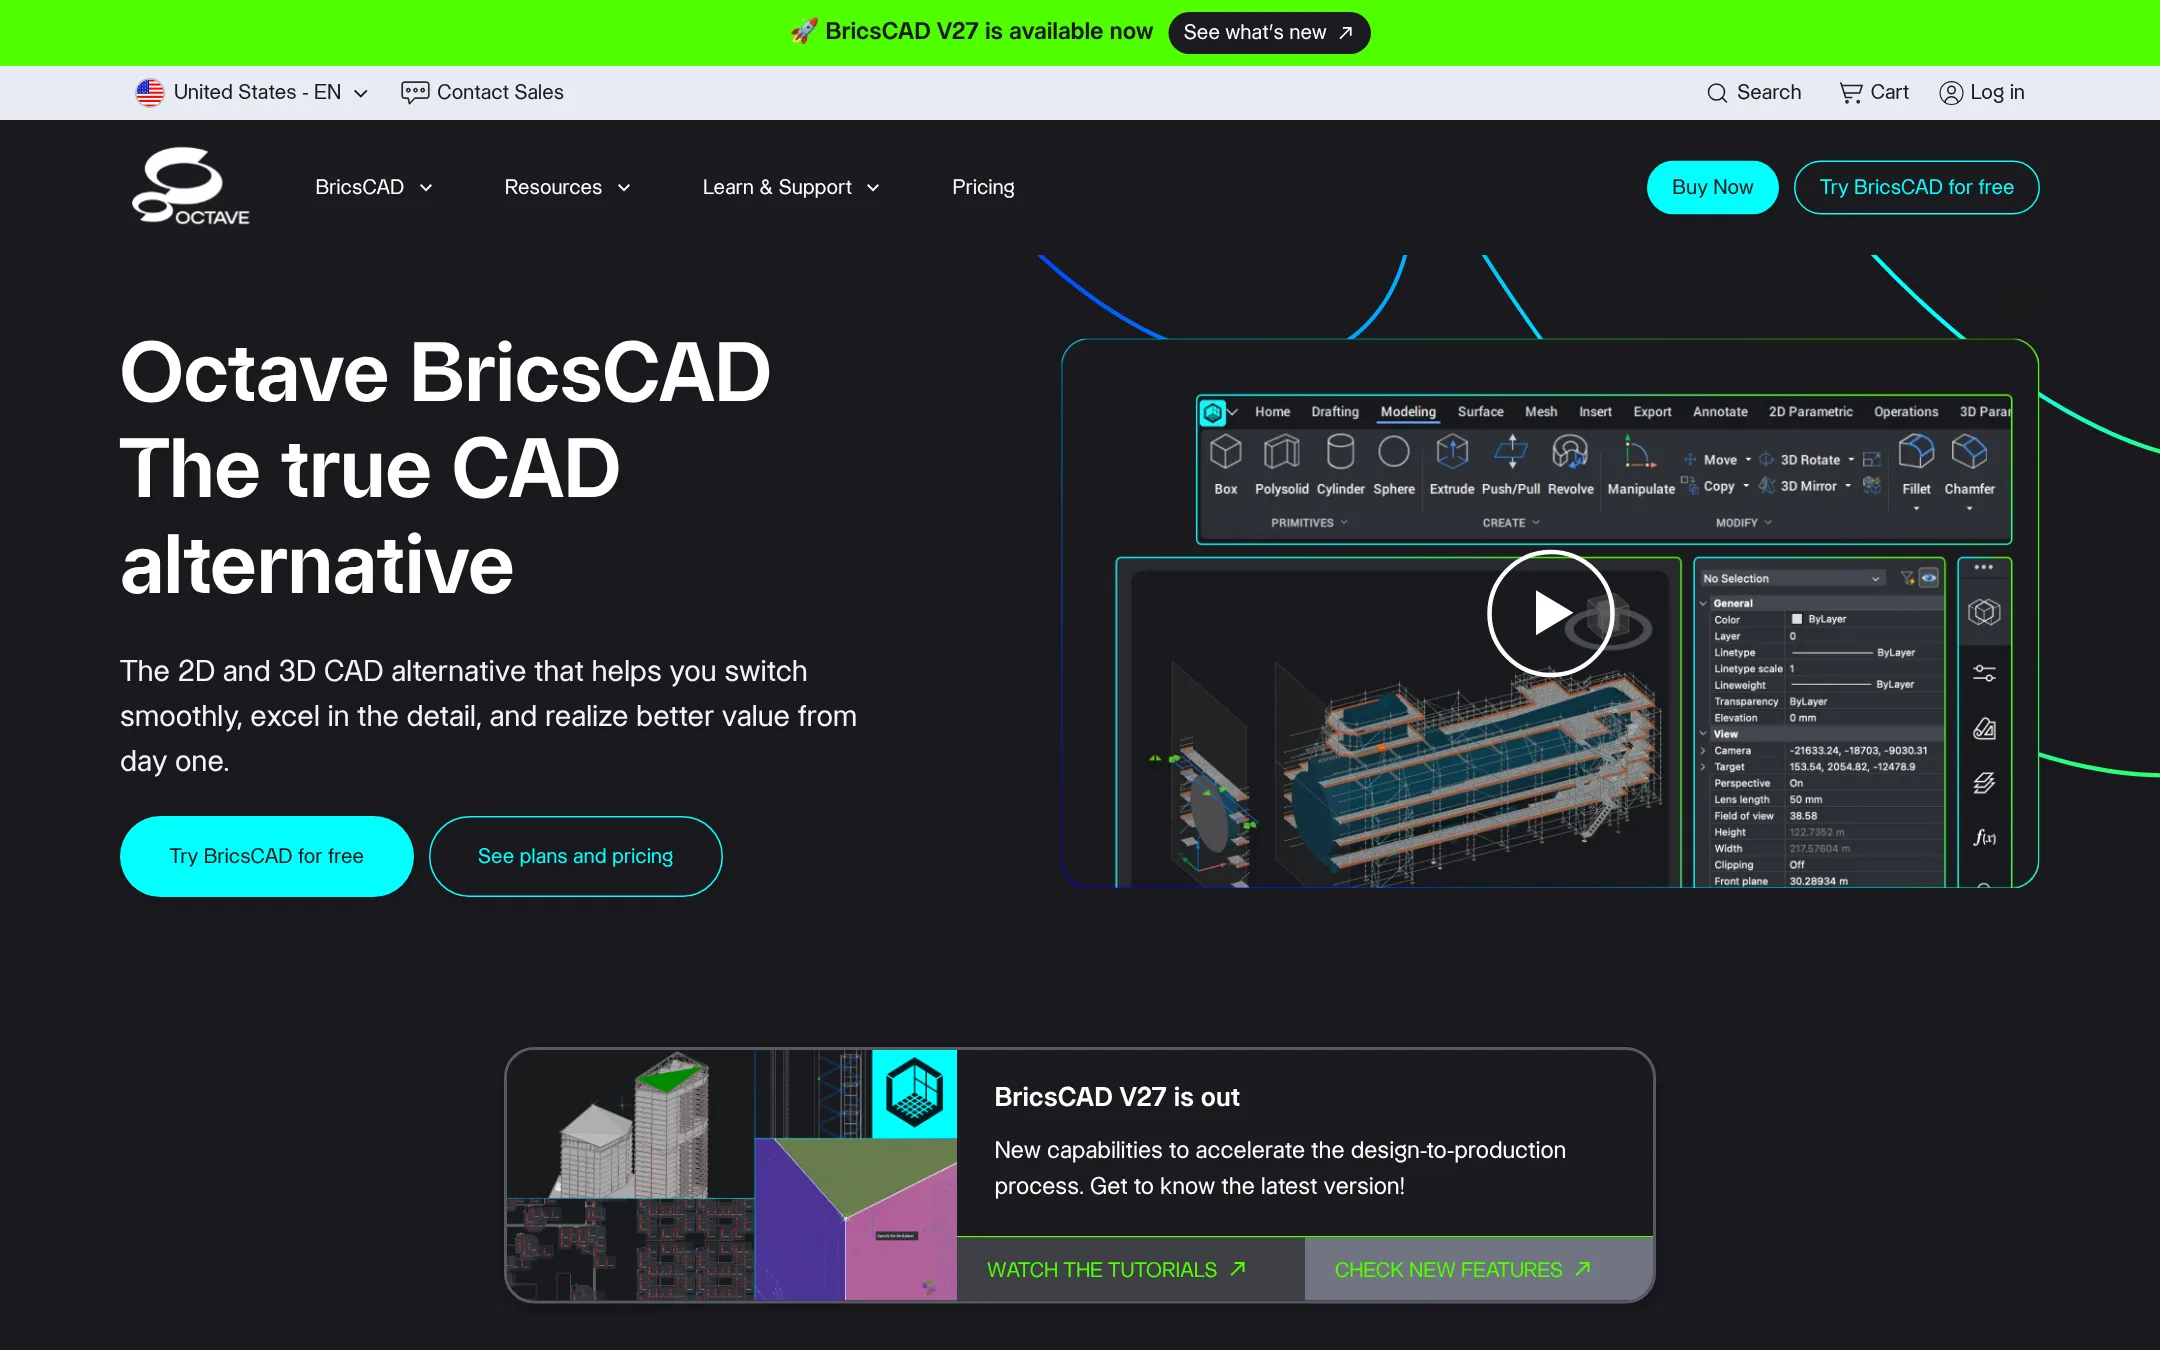
BricsCAD is a general 2D and 3D CAD platform that runs on native DWG files, so teams already working in AutoCAD can move over without converting their drawings. It is a fit for teams that need drafting, modeling and BIM in one application rather than a tool that only turns 3D models into fabrication drawings. Choose it over DraftAid when you want a full CAD environment for daily design work, not automation for one drawing task.
Where it is strong
- Native DWG support, so existing AutoCAD files stay usable
- Five product levels covering 2D drafting, 3D modeling, BIM and mechanical design
- Free 30-day trial and a free online training platform
Where it falls short
- Does not appear to generate fabrication drawings from 3D models automatically the way DraftAid does
- Its AI tools are described as productivity aids for drawing cleanup and predictive commands, not drawing generation
- Pricing:
- Pricing is not published on the site.
- Switching from Draftaid:
- Teams moving from DraftAid would need to set up BricsCAD as a general drafting environment and learn its workflows, since the two products do different jobs.
See more comparisons in Design & Creative alternatives.
FAQ
Questions about Draftaid alternatives
What does Draftaid do?
According to its site, Draftaid uses AI to generate accurate 2D fabrication drawings from 3D models. It is built to adapt to company templates and standards and to integrate with CAD tools like SolidWorks and Inventor. Its focus is automating repetitive drafting work.
Which alternative is best for managing a whole construction project?
Autodesk Construction Cloud, now sold as Autodesk Forma, is built for general contractors, specialty contractors and owners. It covers document management, model coordination, bids, RFIs, submittals and cost tracking. It does not generate CAD drawings the way Draftaid does.
Is there a free option for browser-based CAD?
Onshape offers a Free plan for personal projects that includes unlimited public storage and the core CAD tools. Its Standard plan is listed at $1,500 and Professional at $2,500, with Enterprise pricing on request. The page does not say whether these are monthly or annual figures.
Can I keep using my existing AutoCAD drawings?
BricsCAD runs on native DWG files, so teams already working in AutoCAD can move over without converting their drawings. DraftSight also supports DWG, DXF and DGN files for opening and editing legacy 2D drawing sets. Neither is described as generating fabrication drawings from 3D models automatically.
Which alternatives publish their pricing?
Onshape lists specific plan prices, though not their billing period. Autodesk Construction Cloud describes a flexible model and asks buyers to request a quote. DraftSight and BricsCAD do not publish pricing on their sites, so you will need to contact the vendors for costs.
Last updated November 18, 2026.