
REV1 alternatives
6 products compared · Updated November 18, 2026
The short answer
The three strongest alternatives to REV1 in this category are Onshape, DraftSight and Autodesk Construction Cloud. Onshape suits hardware product teams that want full cloud CAD with built-in PDM and no local installs. DraftSight suits teams maintaining large libraries of legacy 2D DWG drawings. Autodesk Construction Cloud suits general contractors, specialty trades and owners who need document, bid and model coordination for building projects.
Your shortlist, at a glance
Read the comparisons ↓- SSolidWorksSee websiteSolidWorks professional design software
- AAutodesk Construction CloudCustom quoteGeneral contractors, specialty trades and owners running building projects who need document, bid and model coordination in one place
 OnshapeFrom $1,500/yrHardware product teams that need full cloud CAD with built-in PDM and no local installs
- PPTCSee websitePTC
 Siemens PADS ProfessionalNot publishedElectronics teams designing printed circuit boards who need layout and schematic tooling rather than mechanical drawing automation
- DDraftSightNot publishedArchitecture, engineering and construction teams maintaining large libraries of legacy 2D DWG drawings
About REV1 and its alternatives
REV1 is a tool that turns 3D CAD models into annotated, production-ready engineering drawings. According to its site, it selects geometric controls and tolerance values based on each part's function, generates ASME Y14.5 compliant 2D drawings, and runs inside the CAD software teams already use.
When comparing alternatives in this category, weigh the pricing structure, since most of the tools listed do not publish prices and require a quote. Check which regions and standards a product supports, which integrations it offers with the rest of your toolchain, what support is included, and what the contract terms are. Also check whether the tool does the job you need: some alternatives are full CAD environments, some are 2D drafting tools, and some are built for construction projects rather than hardware parts.
Explore the alternatives
- SSee website
1.SolidWorks
Design & Creative
A leading CAD suite with built-in 2D drawing generation and annotation tools.
- ACustom quote
2.Autodesk Construction Cloud
Best for: General contractors, specialty trades and owners running building projects who need document, bid and model coordination in one place
- Pricing
- Custom quote
- Category
- Productivity & Project Management
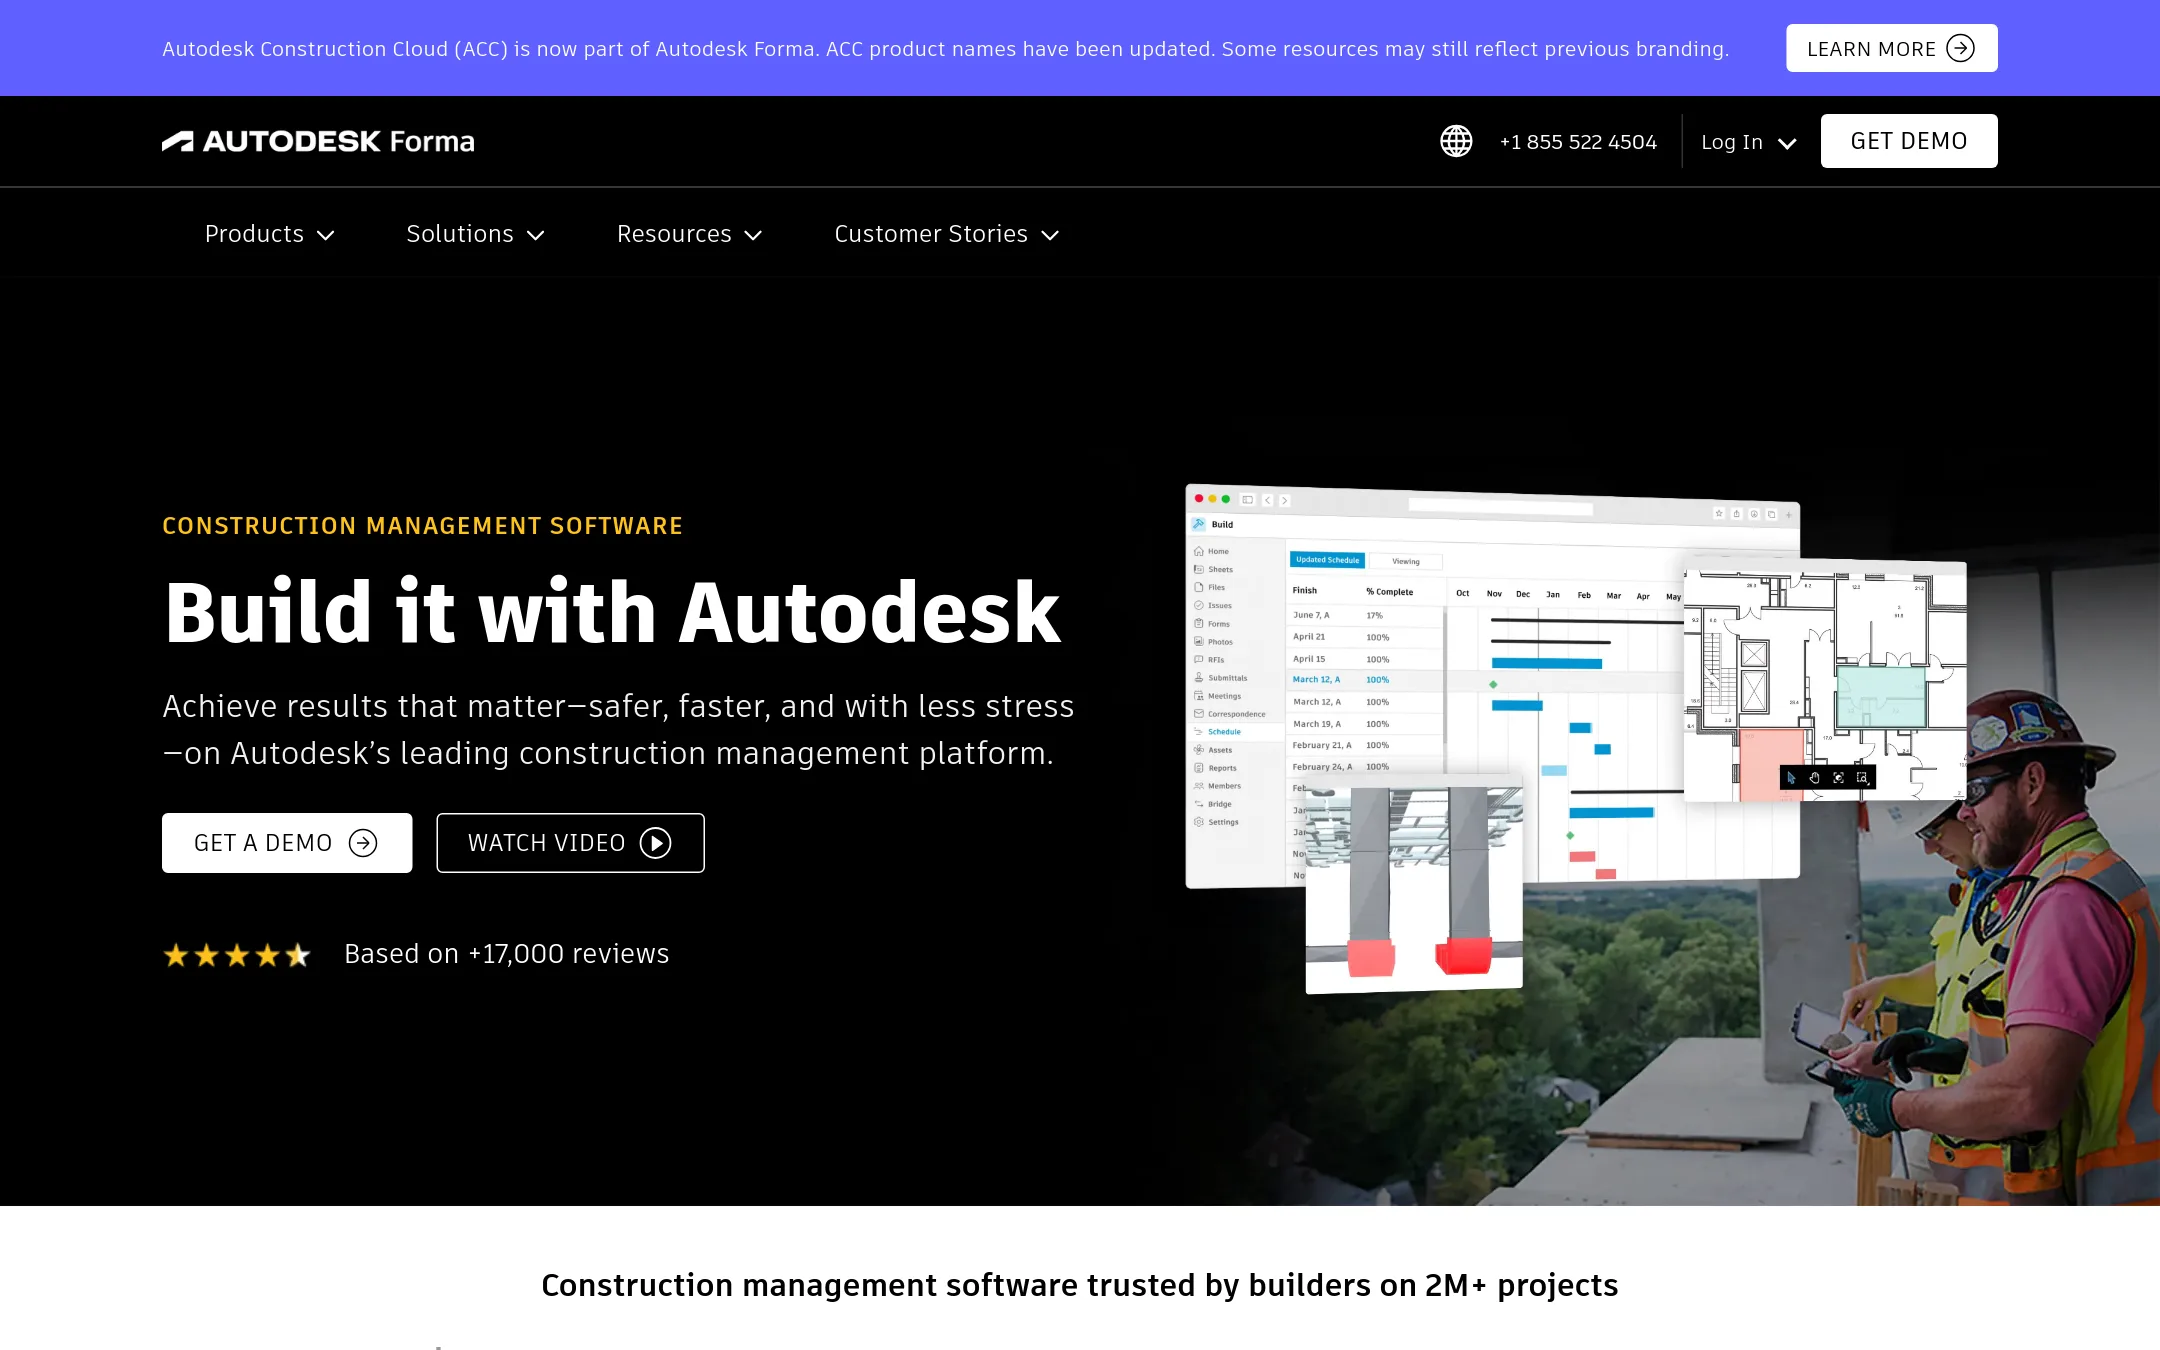
Autodesk Construction Cloud (now Autodesk Forma) is a construction management platform for general contractors, specialty trades and owners. It covers document management, bid management, model coordination and project management across the building lifecycle. Someone would pick it over REV1 when the problem is running a construction project and its coordination, not producing 2D engineering drawings for hardware parts.
Where it is strong
- Covers design through operations, with document management, bid management, model coordination and project management in one platform.
- Offers over 400 pre-built integrations with ERPs, CRMs, document management and analytics tools.
- Includes a 30-day money-back guarantee and free short training videos.
Where it falls short
- Built for construction projects, so it does not generate engineering drawings for hardware parts the way REV1 does.
- Pricing is not published, so cost has to be found through a quote request.
- Pricing:
- Pricing is not published on the site, though the page says flexible user, project and account-based pricing is offered and lists a Get a Quote option.
- From $1,500/yr
3.Onshape
Best for: Hardware product teams that need full cloud CAD with built-in PDM and no local installs

- Pricing
- From $1,500/yr
- Category
- Design & Creative
Onshape is a cloud CAD and PDM platform for teams that want to do their modeling and file management in one browser-based system. Someone would pick it over REV1 if they need a full CAD environment to design parts and assemblies, not a tool that generates drawings from existing models. It also suits teams that want built-in version control and release management alongside design.
Where it is strong
- Runs in any browser with no installs or hardware requirements
- Built-in PDM with version history, branching and merging
- Free plan available for personal projects and public work
Where it falls short
- REV1 generates drawings from CAD models, which Onshape does not present as its core function
- Advanced PDM, simulation and release management sit in the Professional tier
- Pricing:
- Pricing is shown as a Free plan, a Standard plan at $1,500, and a Professional plan at $2,500, with Enterprise available by contacting sales.
- PSee website
4.PTC
Productivity & Project Management
Professional CAD with advanced detailing and drawing automation features.
- Not published
5.Siemens PADS Professional
Best for: Electronics teams designing printed circuit boards who need layout and schematic tooling rather than mechanical drawing automation

- Pricing
- Not published
- Category
- Design & Creative
Siemens PADS Professional is a PCB design tool, not a mechanical drawing generator, and the supplied Siemens homepage does not describe it. Someone would pick it over REV1 when the work is electronic board layout rather than turning 3D mechanical assemblies into ASME Y14.5 drawings. The site text for this alternative covers Siemens' broader product family, including Femap, Designcenter X and NX CAM, so the supplied facts do not confirm a drawing-automation feature.
Where it is strong
- Sits within the Siemens software ecosystem for teams already using Siemens tools
- Siemens offers a broad product range, with Designcenter X covering CAD and CAM
- Siemens has a long history, operating since 1847
Where it falls short
- The supplied site text does not show automated ASME Y14.5 drawing generation like REV1
- Pricing is not published, so cost comparison requires contacting sales
- Pricing:
- Pricing is not published on the site.
- DNot published
6.DraftSight
Best for: Architecture, engineering and construction teams maintaining large libraries of legacy 2D DWG drawings
DraftSight is a 2D CAD desktop application for drafting, annotating and editing DWG, DXF and DGN files. A team would pick it over REV1 when the work is mostly 2D drawing maintenance, legacy DWG files, or template-based drafting rather than generating GD&T drawings from 3D CAD models.
Where it is strong
- Full DWG, DXF and DGN support without conversion errors
- A 30-day full-featured trial is available
- Licensing options include named-user, network and perpetual
Where it falls short
- It is a 2D drafting tool and does not automatically generate ASME Y14.5 tolerances from 3D parts the way REV1 does
- The site does not publish prices, so cost comparison requires a quote
- Pricing:
- Pricing is not published on the site.
See more comparisons in Design & Creative alternatives.
FAQ
Questions about REV1 alternatives
What does REV1 do that these alternatives do not?
According to its site, REV1 generates ASME Y14.5 compliant 2D drawings from 3D CAD models, choosing geometric controls and tolerance values based on each part's function. Most of the alternatives listed here are CAD environments, 2D drafting tools or construction platforms and do not present this as their core function.
Which alternative is best for a hardware team that needs a full CAD system?
Onshape suits hardware product teams that want full cloud CAD with built-in PDM and no local installs. It runs in any browser and includes version history, branching and merging. Advanced PDM, simulation and release management sit in its Professional tier.
Is there a free option among these tools?
Onshape offers a Free plan for personal projects and public work. Its Standard plan is listed at $1,500 and its Professional plan at $2,500, with Enterprise available by contacting sales. DraftSight offers a 30-day full-featured trial, and Autodesk Construction Cloud includes a 30-day money-back guarantee.
Can these tools handle legacy 2D drawing files?
DraftSight supports DWG, DXF and DGN files for drafting, annotating and editing, and the site says it handles them without conversion errors. It is a 2D tool, so it does not automatically generate GD&T tolerances from 3D parts.
Why are prices missing for several of these options?
Siemens PADS Professional, DraftSight and Autodesk Construction Cloud do not publish pricing on their sites, so cost has to be found by requesting a quote or contacting sales. Comparing total cost across these options will require that step.
Last updated November 18, 2026.